
Listing Courtesy of: LEHIGH VALLEY ASSOCIATION OF REALTORS / Listed By: Bernadette Rabel, Coldwell Banker Hearthside
963 Spring White Drive Upper Macungie Twp, PA 18031
Coming Soon
$475,000 (USD)

Description
MLS #:
785355
785355
Taxes
$5,243
$5,243
Lot Size
6,274 SQFT
6,274 SQFT
Type
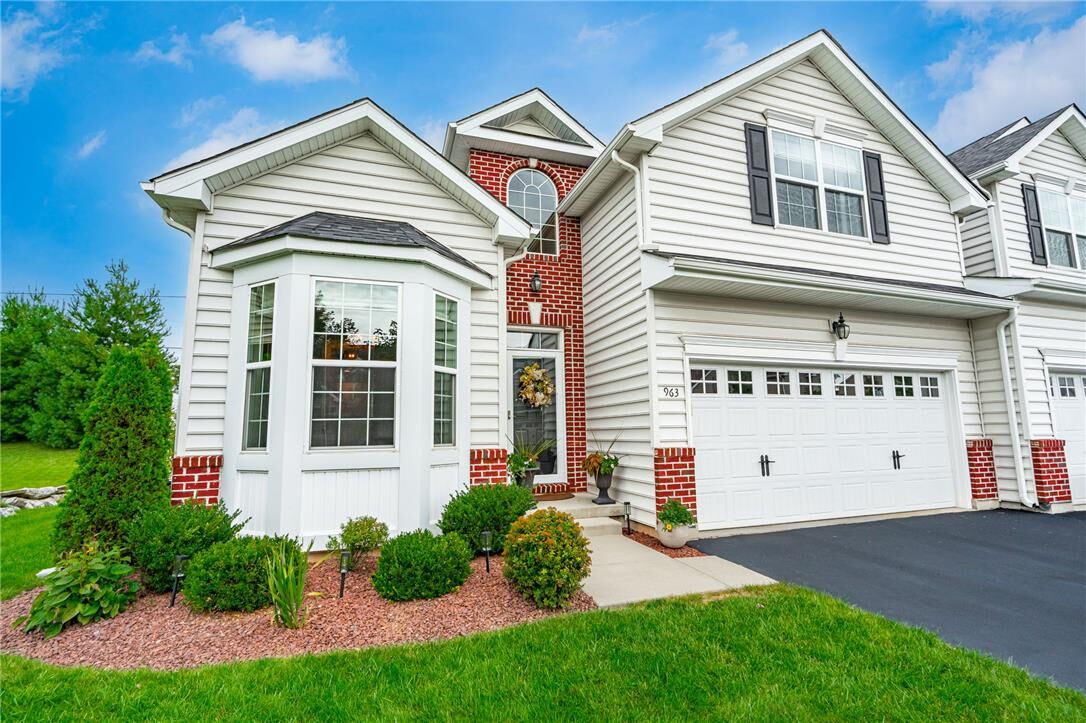
Single-Family Home
Single-Family Home
Year Built
2020
2020
Style
Colonial
Colonial
School District
Parkland
Parkland
County
Lehigh County
Lehigh County
Community
Trexler Field
Trexler Field
Listed By
Bernadette Rabel, Coldwell Banker Hearthside
Source
LEHIGH VALLEY ASSOCIATION OF REALTORS
Last checked Sep 29 2026 at 4:30 PM GMT+0000
LEHIGH VALLEY ASSOCIATION OF REALTORS
Last checked Sep 29 2026 at 4:30 PM GMT+0000
Bathroom Details
- Full Bathrooms: 2
- Half Bathroom: 1
Interior Features
- Walk-In Closet(s)
- Gas Range
- Gas Oven
- Dishwasher
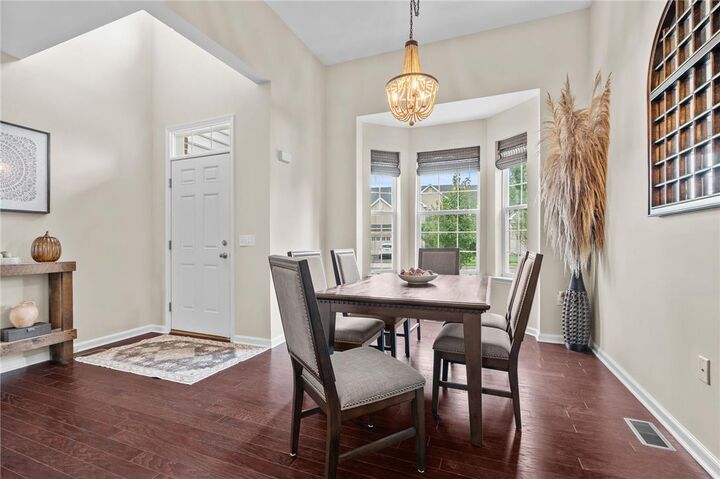
- Separate/Formal Dining Room
- Dining Area
- Electric Water Heater
- Kitchen Island
- Refrigerator
- Eat-In Kitchen
Subdivision
- Trexler Field
Property Features
- Fireplace: Gas Log
Heating and Cooling
- Forced Air
- Gas
- Central Air
Basement Information
- Full
Homeowners Association Information
- Dues: $30/Monthly
Flooring
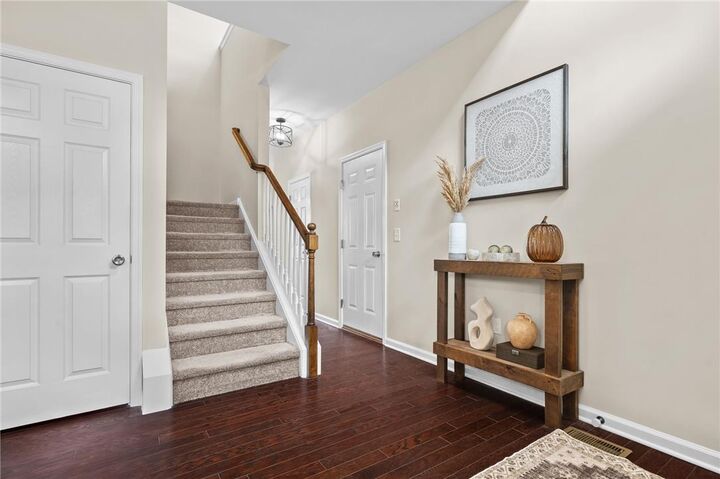
- Hardwood
- Ceramic Tile
- Carpet
Exterior Features
- Roof: Fiberglass
- Roof: Asphalt
Utility Information
- Utilities: Water Source: Public
- Sewer: Public Sewer
School Information
- High School: Parkland
Parking
- Garage
- Built In
Stories
- 2
Living Area
- 1,990 sqft
Location
Disclaimer: Copyright © 2026 Greater Lehigh Valley REALTORS® All Rights Reserved.

Upstairs, the primary suite is a welcome escape at the end of the day. Generously sized with both a walk-in closet and an additional closet, there’s plenty of storage, while the ensuite features a deep soaking tub and separate shower. Two additional bedrooms, another full bath, and convenient second-floor laundry complete the upper level. The living space continues outdoors, where the newer Trex deck feels like a natural extension of the home. An electric retractable awning provides shade at the touch of a button, while the large, fully fenced backyard offers plenty of usable outdoor space and added privacy. A two-car garage adds even more everyday convenience and storage.
For commuters, the location makes getting to New York, New Jersey, or the Philadelphia area easy, with major routes nearby. And when you’re staying local, shopping, restaurants, and everyday essentials are just a short drive away.
Ready to see it for yourself? Explore the 3D floor plan to get a feel for the layout, then schedule your private tour to experience the home in person.